James Potter
Public School Library
Peel District School Board
9775 Creditview Rd, Brampton, ON L6X 0H7
Light that Complements the architecture.
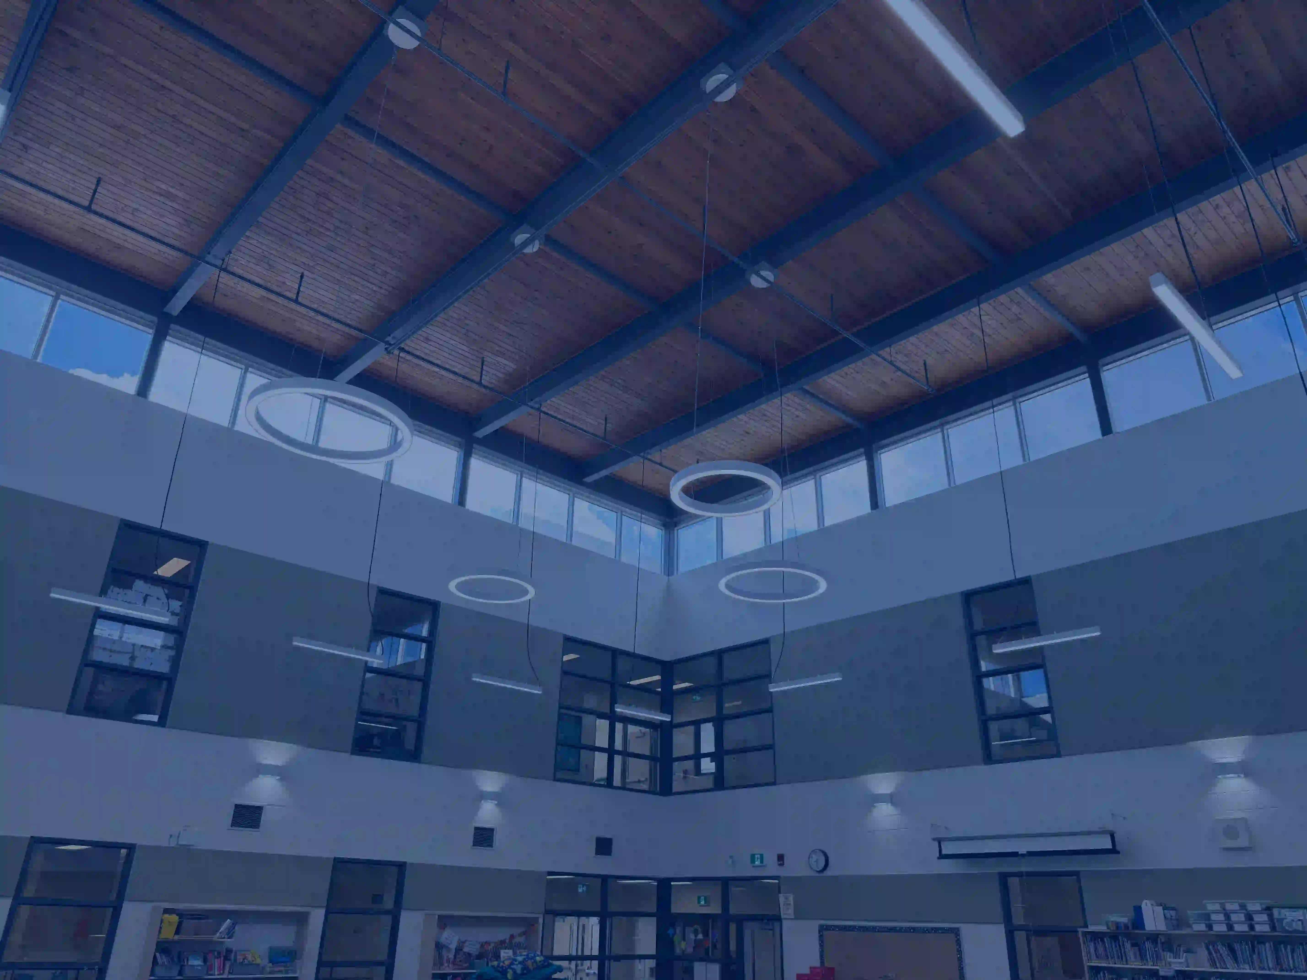
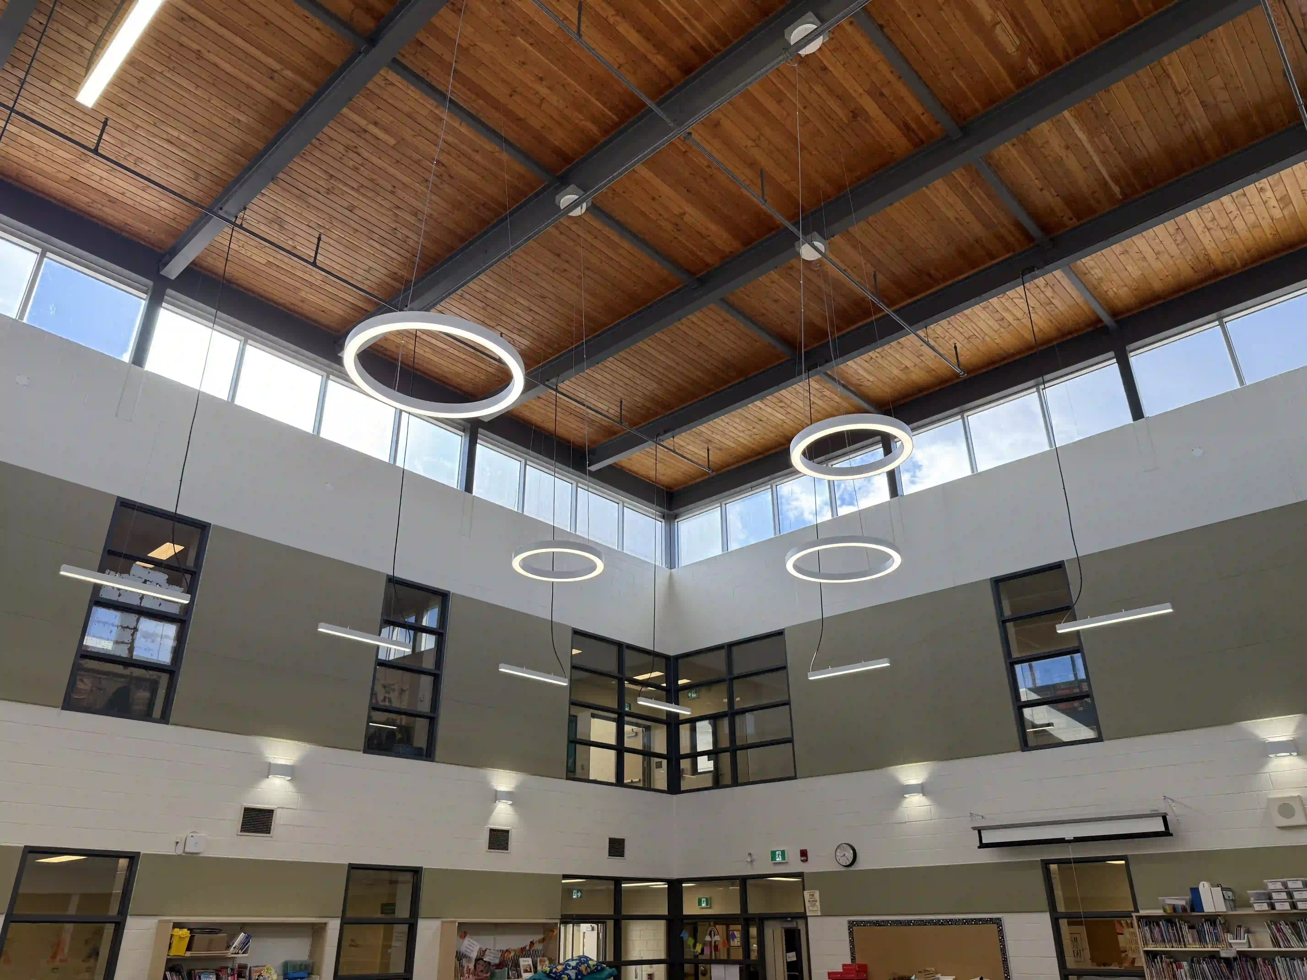
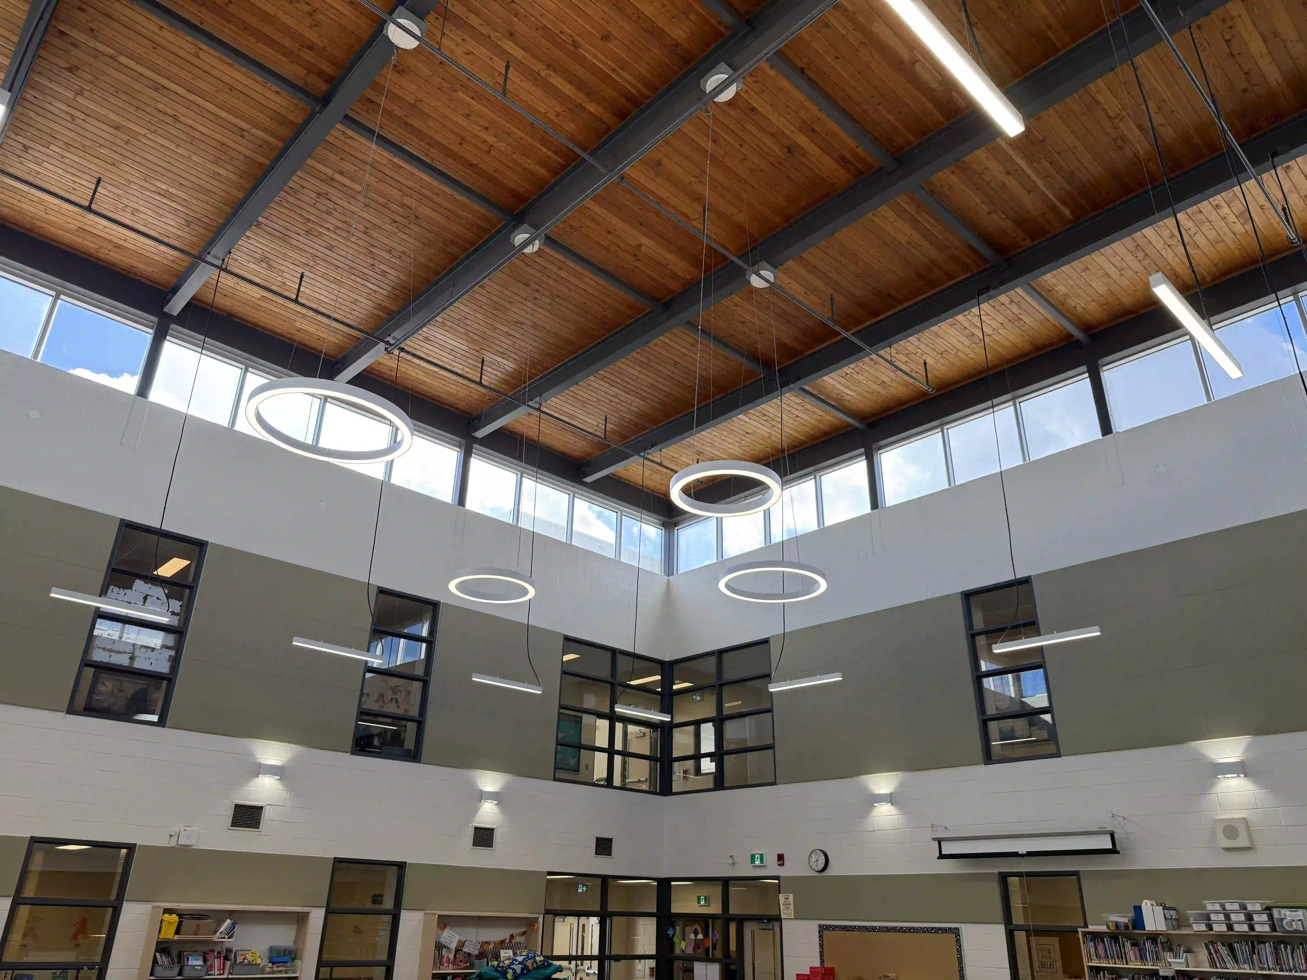
The library at James Potter Public School in Brampton, Ontario, brings together a high wood ceiling, exposed structural beams and generous upper windows. Its completed lighting installation complements these architectural features with a coordinated mix of linear, ring and wall-mounted luminaires.
A total of 28 fixtures combine practical illumination with architectural detail, bringing distinct layers of light into the library.
James Potter
Public School Library
Peel District School Board
9775 Creditview Rd, Brampton, ON L6X 0H7
Light that Complements the architecture.
The library at James Potter Public School in Brampton, Ontario, brings together a high wood ceiling, exposed structural beams and generous upper windows. Its completed lighting installation complements these architectural features with a coordinated mix of linear, ring and wall-mounted luminaires.
A total of 28 fixtures combine practical illumination with architectural detail, bringing distinct layers of light into the library.
Un éclairage en harmonie avec l’architecture.
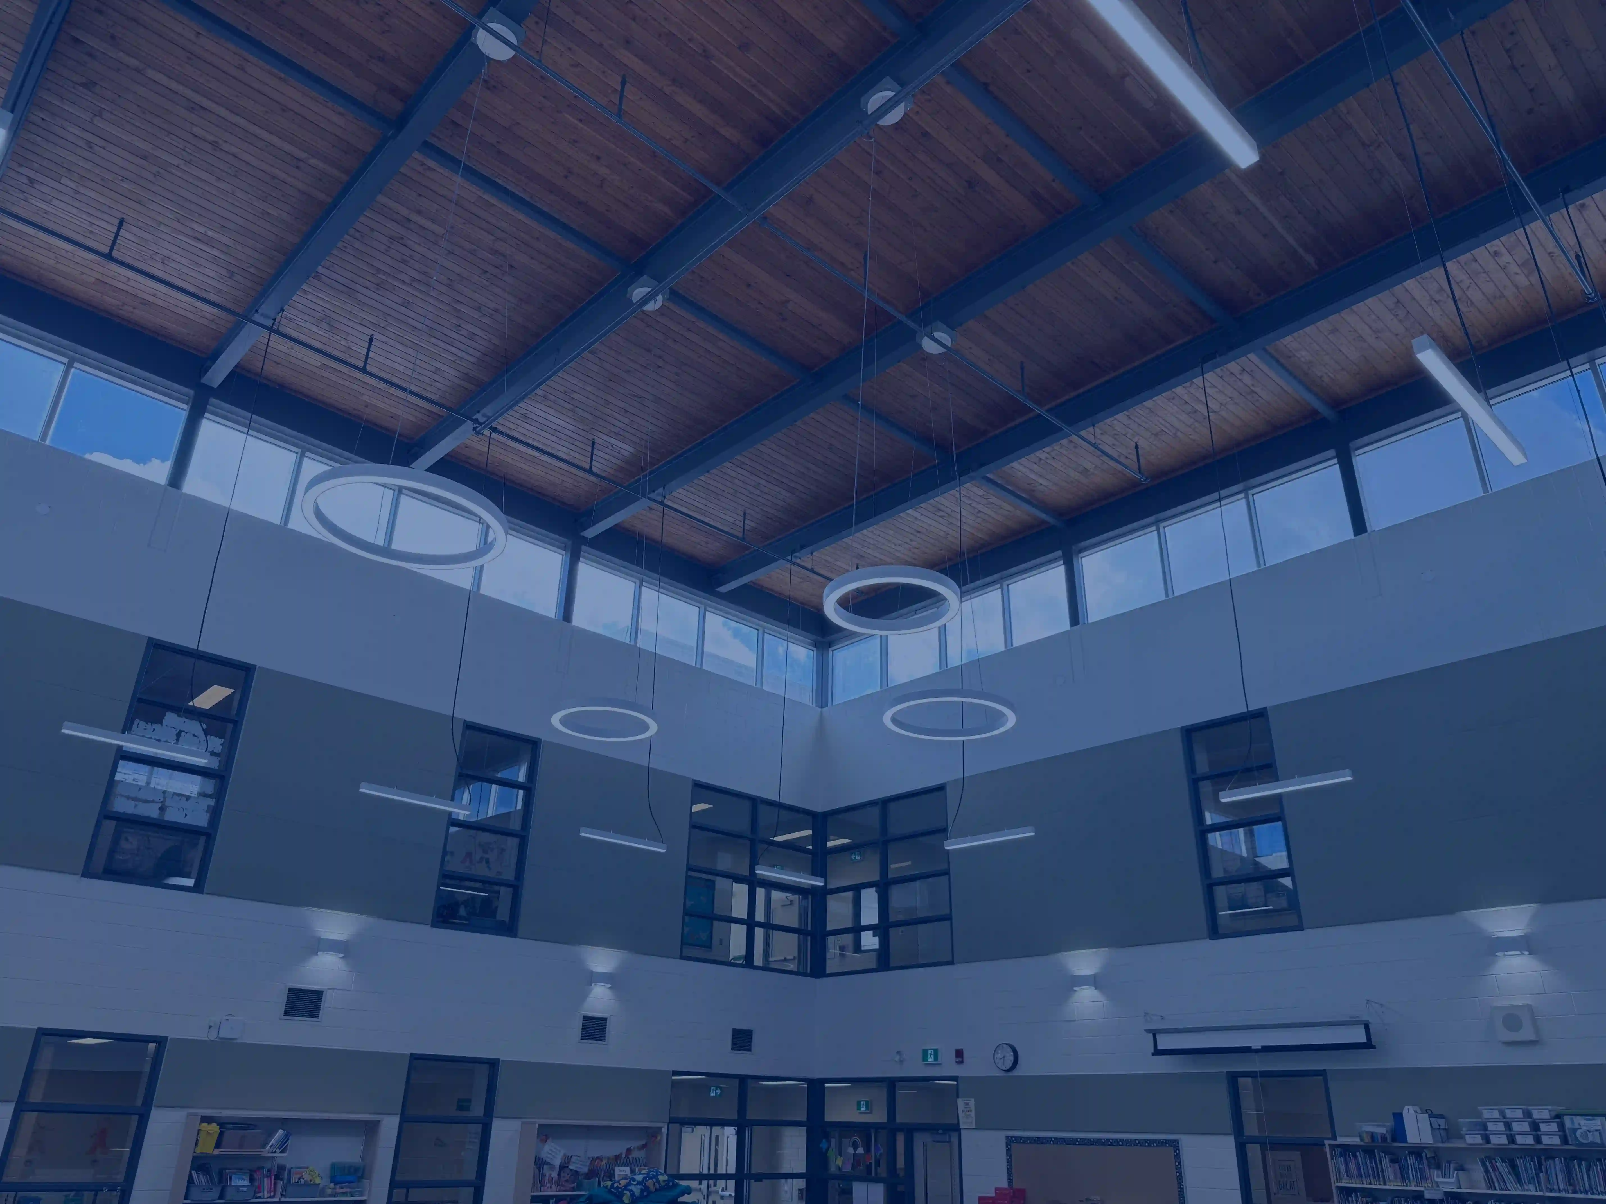
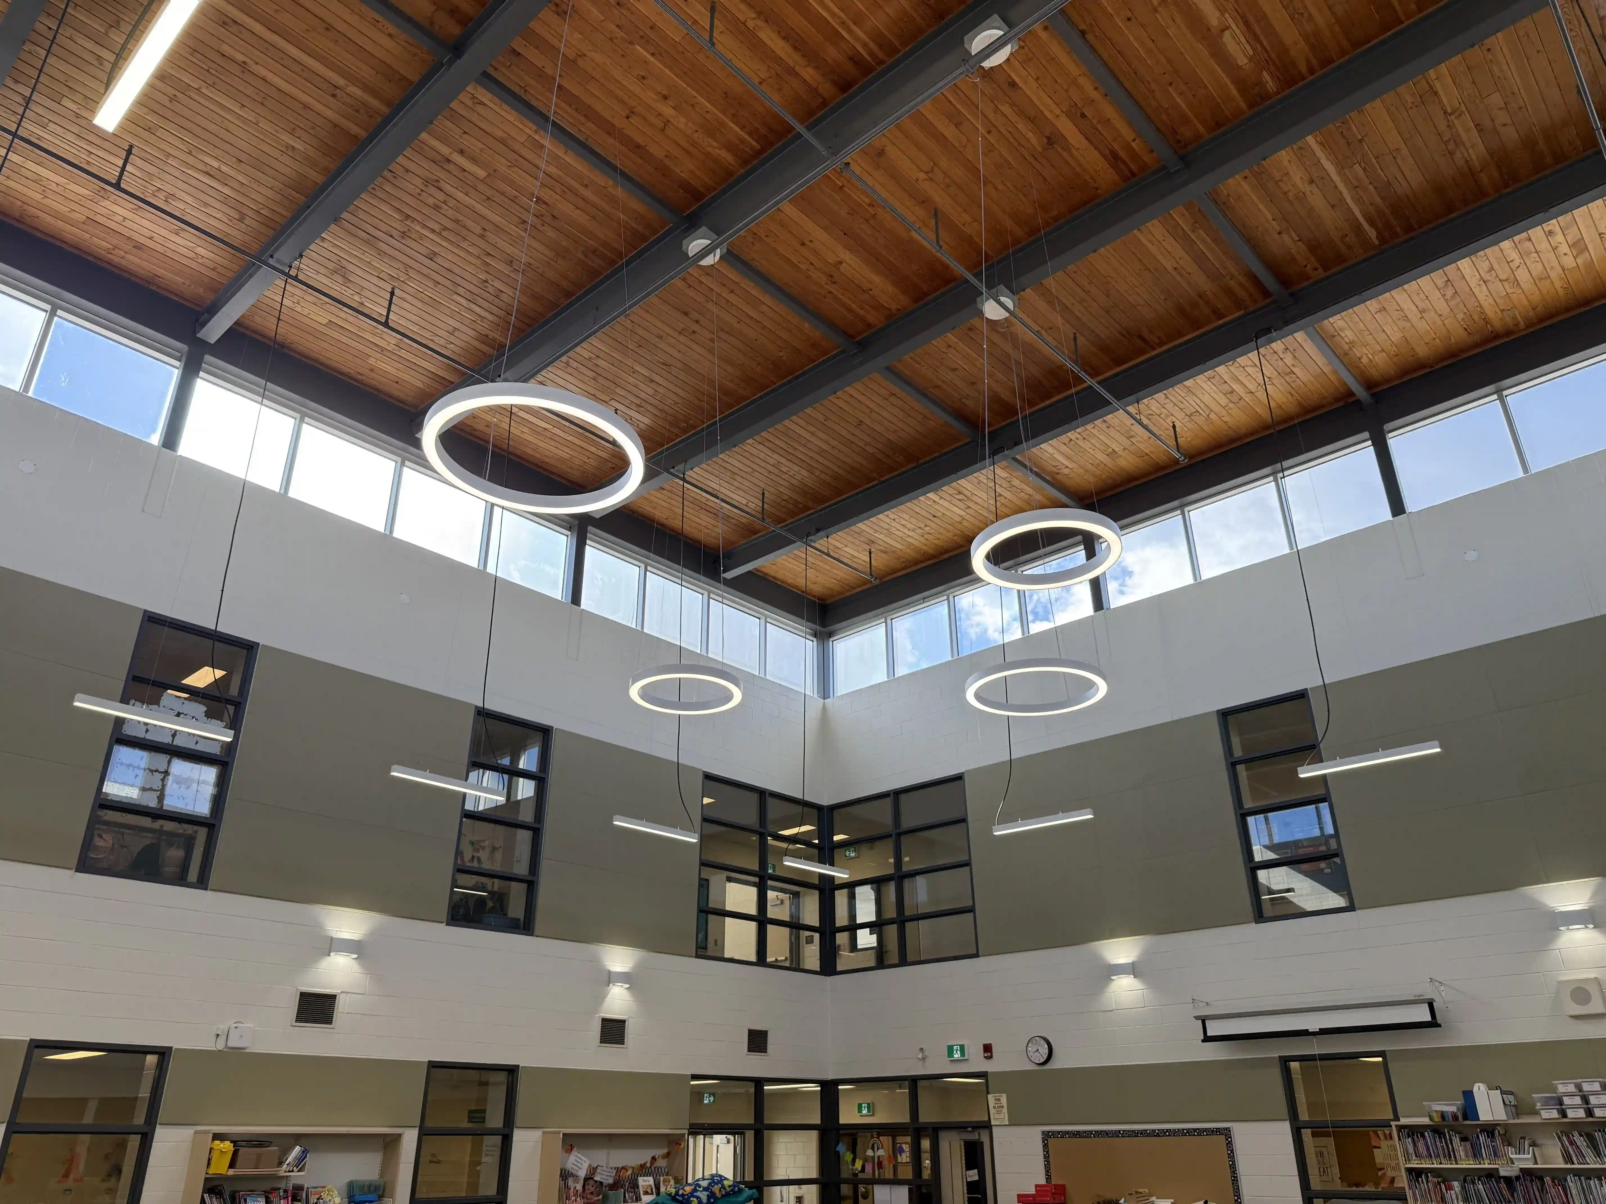
La bibliothèque de l’école publique James Potter, à Brampton, en Ontario, se distingue par son haut plafond en bois, ses poutres structurales apparentes et ses grandes fenêtres en hauteur. L’installation d’éclairage s’harmonise avec ces éléments architecturaux grâce à un agencement coordonné de luminaires linéaires, annulaires et muraux.
Au total, 28 luminaires allient éclairage fonctionnel et détails architecturaux, créant différents niveaux d’éclairage dans la bibliothèque.
Bibliothèque de l’école publique James Potter
Conseil scolaire du district de Peel
9775 Creditview Rd, Brampton (Ontario) L6X 0H7
The Challenge
The Challenge
Le défi
Lighting designed around the needs of the space.
The library’s high ceiling and open layout created a need for comfortable, consistent illumination where students read, study and gather. Reading and work areas required clear visibility for focused tasks, while bookshelves and circulation routes needed to be easy to see and navigate. Supporting these different activities within one shared space called for a balance between visual comfort, everyday functionality and a welcoming atmosphere.
The large upper windows introduced another consideration: maintaining a comfortable environment as natural light changed throughout the day. At the same time, the wood ceiling and exposed structural beams were defining features of the library’s architecture. The challenge was to meet the practical needs of students and staff while preserving the warmth of these materials, keeping architectural details visible and maintaining the room’s sense of height and openness.
Un éclairage conçu en fonction des besoins de l’espace.
Le haut plafond et l’aménagement à aire ouverte de la bibliothèque nécessitaient un éclairage uniforme et confortable dans les espaces où les élèves lisent, étudient et se réunissent. Les zones de lecture et de travail devaient offrir une bonne visibilité pour les activités exigeant de la concentration, tandis que les rayonnages et les voies de circulation devaient être bien visibles et faciles d’accès. Pour accueillir ces différentes activités dans un même espace, il fallait concilier confort visuel, fonctionnalité au quotidien et ambiance accueillante.
Les grandes fenêtres en hauteur demandaient également de tenir compte des variations de la lumière naturelle au cours de la journée afin de maintenir un environnement confortable. Parallèlement, le plafond en bois et les poutres structurales apparentes constituaient des éléments distinctifs de l’architecture de la bibliothèque. Le défi consistait à répondre aux besoins pratiques des élèves et du personnel tout en préservant le caractère chaleureux de ces matériaux, en gardant les détails architecturaux bien visibles et en conservant l’impression de hauteur et d’ouverture de la pièce.
The Solution
The Solution
How we solved it?
A coordinated mix of linear, ring and wall-mounted lighting supports everyday learning while complementing the library’s architecture.
Brought light into the learning space
Twelve ARK linear luminaires illuminate reading and study areas beneath the high ceiling. Their streamlined form complements the exposed beams, maintaining a clean, cohesive look within the library’s open layout.
Highlight the architectural features
Four ring fixtures with uplight—two 36″ and two 48″—highlight the wood ceiling and exposed structure. Their circular form adds architectural interest and emphasizes the room’s height and character.
Added light around the perimeter
Twelve wall-mounted luminaires add a layer of illumination along the surrounding walls. They complement the suspended fixtures and define the room’s perimeter, creating a cohesive lighting design.
La solution
Comment avons-nous relevé le défi?
Un agencement coordonné de luminaires linéaires, annulaires et muraux soutient l’apprentissage au quotidien tout en s’harmonisant avec l’architecture de la bibliothèque.
Mise en lumière de l’espace d’apprentissage
Douze luminaires linéaires ARK éclairent les zones de lecture et d’étude. Leur profil épuré s’harmonise avec les poutres apparentes et l’aménagement à aire ouverte de la bibliothèque.
Mise en valeur des éléments architecturaux
Quatre luminaires annulaires avec éclairage vers le haut — deux de 36 po et deux de 48 po — mettent en valeur le plafond en bois et la structure apparente. Leur forme circulaire accentue la hauteur de la pièce et enrichit son caractère architectural.
Ajout d’éclairage en périphérie
Douze luminaires muraux apportent un éclairage complémentaire le long des murs. Ils s’harmonisent avec les luminaires suspendus et soulignent les contours de la pièce, créant un ensemble lumineux cohérent.
Our latest content
Check out what's new in our company !
Our latest content
Check out what's new in our company !
The Results
The Results
Les résultats
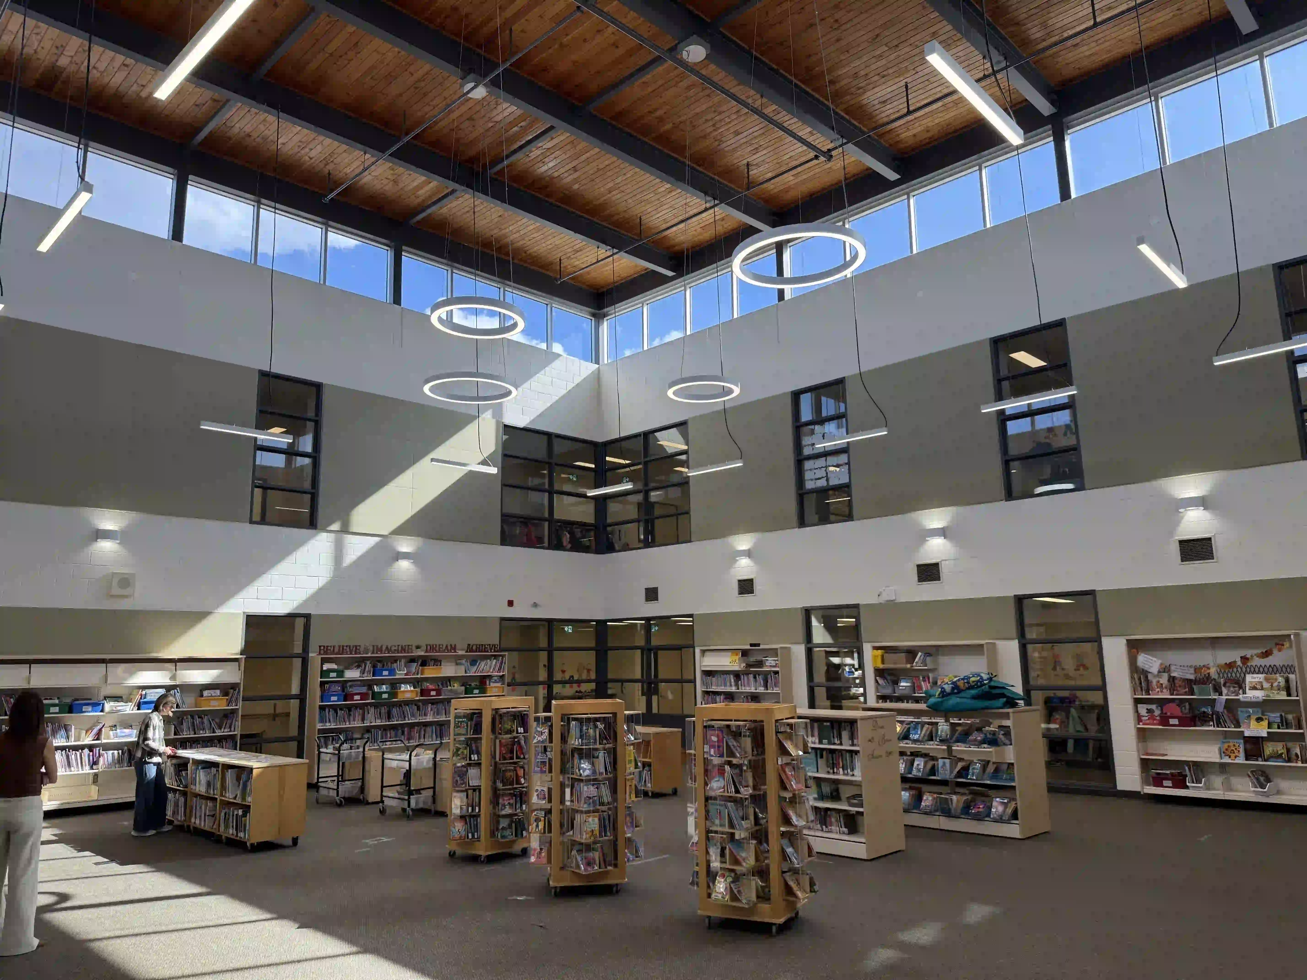
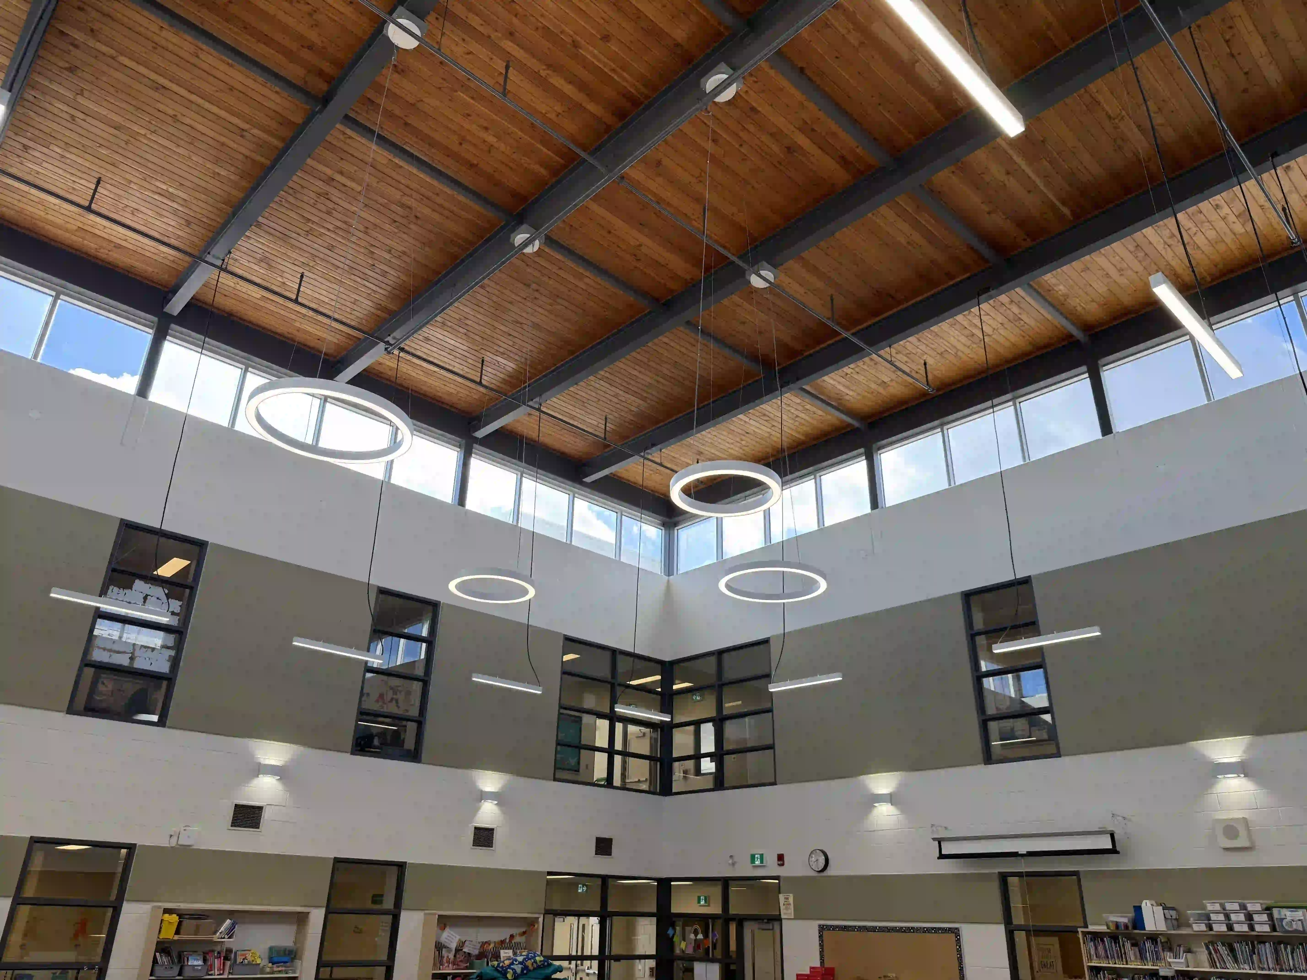
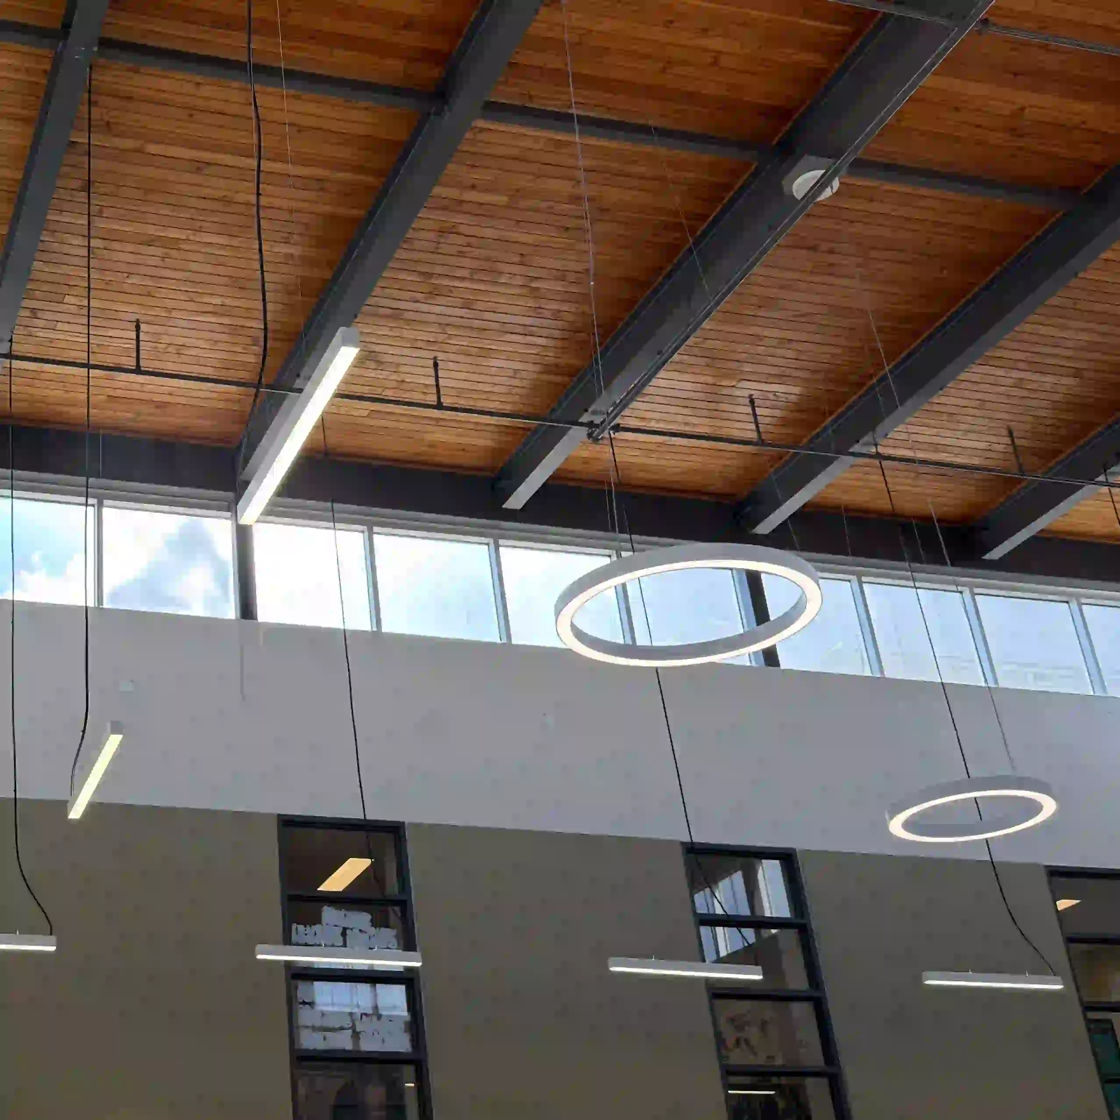
RENO Lighting developed the lighting design for the library at James Potter Public School, planning the placement of each fixture type around the space’s needs and architectural features. The completed solution uses fixtures rated for 120–347V.
ARRAY linear luminaires were positioned below the high ceiling to illuminate reading and study areas. AURORA ring fixtures were suspended within the open space, with uplight highlighting the wood ceiling and exposed beams. CLAIR OBSCURE wall lights were mounted along the surrounding walls, extending illumination around the perimeter and complementing the suspended fixtures.
Together, these layers bring light into the areas students use every day while drawing attention to the library’s architectural features. The arrangement adds visual depth and gives the open space a cohesive, welcoming atmosphere for reading, studying and gathering.
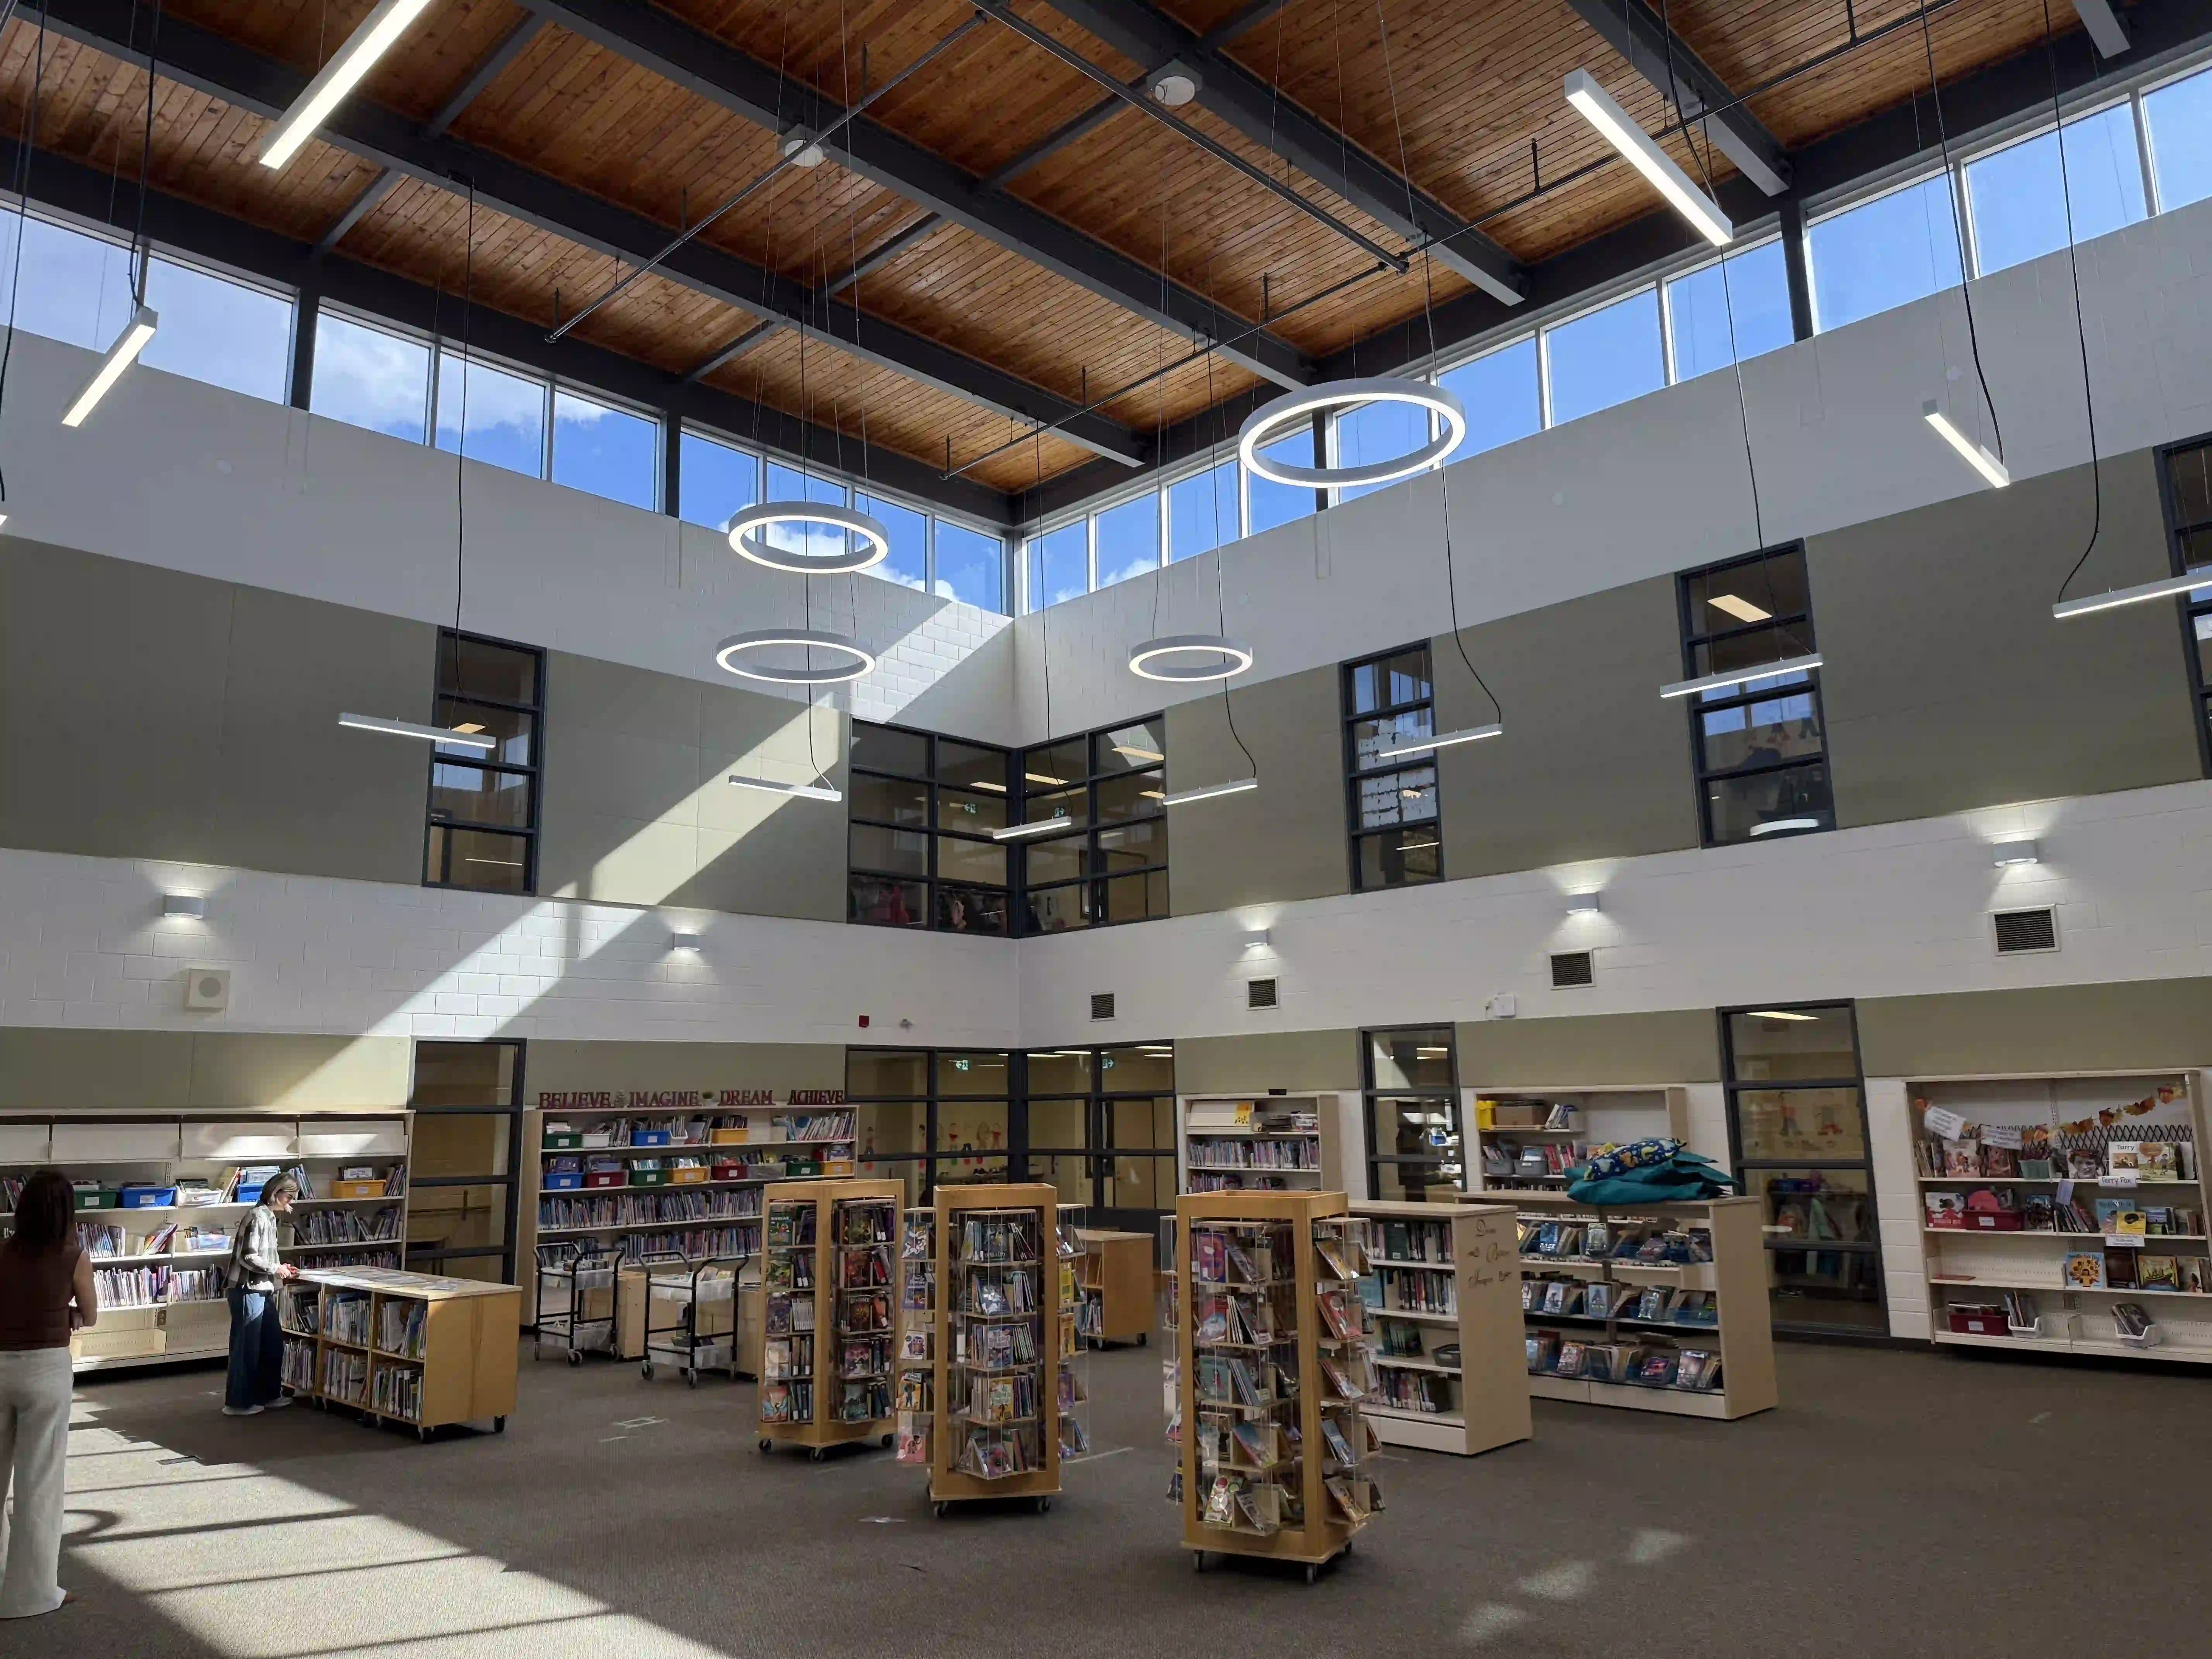
RENO Lighting developed the lighting design for the library at James Potter Public School, planning the placement of each fixture type around the space’s needs and architectural features. The completed solution uses fixtures rated for 120–347V.
ARRAY linear luminaires were positioned below the high ceiling to illuminate reading and study areas. AURORA ring fixtures were suspended within the open space, with uplight highlighting the wood ceiling and exposed beams. CLAIR OBSCURE wall lights were mounted along the surrounding walls, extending illumination around the perimeter and complementing the suspended fixtures.
Together, these layers bring light into the areas students use every day while drawing attention to the library’s architectural features. The arrangement adds visual depth and gives the open space a cohesive, welcoming atmosphere for reading, studying and gathering.

